Refine Search
Sort by
21 Ridgeview, Irvine
$8,980,000
5 Beds ⋅ 6 Baths ⋅ TR25273840 MLS ⋅ Active Under Contract Status
This is one of the finest locations and most stunning estates in the prestigious, guard-gated Turtle Ridge community. This exceptional property boasts breathtaking panoramic views stretching from sparkling city lights to Shady Canyon, set on a premium pie-shaped lot at the end of a quiet cul-de-sac. Every aspect of the home reflects uncompromising attention to detail, featuring unique materials and superior craftsmanship inside and out. The residence offers 5 bedrooms, 5.5 bathrooms, plus an office, a library, a media room, and additional bonus living spaces. Highlights include an expansive formal dining room and breakfast nook, along with a gourmet kitchen featuring an oversized fan-shaped center island, dual built-in refrigerators, and a wine cooler. Finishes include marble, granite, and hardwood flooring, plantation wood shutters, custom mirrors, imported drapery, crown moldings, European-style cabinetry, and French doors. A 4-car attached garage with epoxy flooring completes the interior amenities. The resort-style landscaping is thoughtfully designed for both relaxation and entertaining, showcasing a fully automated pool and spa, oversized gazebo, outdoor fireplace, fire pit, and extensive natural flagstone throughout the yard. Ideally located near award-winning Vista Verde K-8, renowned University High School, and Sage Hill Private School. Residents also enjoy access to exceptional community amenities including two resort-style pools, spas, cabanas, playgrounds, a clubhouse, a theater, and scenic trails. Homes like this are seldom available. Act before the opportunity slips away.

21 Ridgeview, Irvine

275 La Casa Grande Circle, Santa Barbara
$8,975,000
3 Beds ⋅ 3 Baths ⋅ 26868959 MLS ⋅ Active Status
At the edge of the Pacific on one of California's most remarkable stretches of shoreline, this private 5-acre ranch property offers a rare opportunity to experience the Central Coast w/in the surrounding acreage of Rancho Dos Pueblos, one of California's most significant coastal properties. Known as the Ranch House, the 3bd, 3ba residence + flex room enjoys sweeping ocean views, open pasture, & the timeless character of California ranch architecture. A media room, private office, and flexible living spaces offer exceptional versatility, while the pool overlooks the surrounding landscape w the Pacific always on the horizon. An established income-producing property, it offers exceptional flexibility as a full-time residence, weekend escape, or investment, just moments from Santa Barbara.

275 La Casa Grande Circle, Santa Barbara

1119 Porque Lane, Pebble Beach
$8,950,000
6 Beds ⋅ 5 Baths ⋅ ML82058108 MLS ⋅ Active Status
A rare opportunity to own a substantial Pebble Beach property on a nearly 1.5-acre, predominantly flat parcel overlooking the first fairway of Cypress Point Club with sweeping ocean views beyond. The true value of this offering lies in the land - an unusually large and usable estate-sized parcel providing exceptional privacy, flexibility, and a sense of scale rarely found in one of the most premier enclaves of Pebble Beach. Recently refreshed with a remodeled kitchen, new flooring, interior paint, updated landscaping, and refreshed bathrooms, the existing six-bedroom, five-bath residence provides generous living space and an excellent foundation for a private estate or coastal retreat. A generous two-car garage provides abundant storage and bonus areas, including a separate golf cart garage. This property encompasses a rare combination of nearly 1.5 acres, predominantly flat terrain, privacy, and views of Cypress Point and the ocean, while offering immediate livability or an exceptional opportunity to create a truly special estate in one of Pebble Beach's finest neighborhoods steps from the exclusive Cypress Point Club.

1119 Porque Lane, Pebble Beach

104 Shady Arbor, Irvine
$8,950,000
7 Beds ⋅ 6 Baths ⋅ OC26161318 MLS ⋅ Active Status
Welcome to one of the LARGEST homes with one of the LARGEST lots in Hidden Canyon — Irvine's most prestigious new luxury 24/7 guard-gated communities. Built by Toll Brothers as part of their larger Marbella Collection. The open-concept design seamlessly connects the entertainment area and a formal dining room to the kitchen and family room. Upstairs, the primary suite is a private retreat, featuring two separate walk-in closets providing ample storage space, and a luxurious, spa-like primary bath. Three additional spacious en-suite bedrooms complete the upper level. The main floor also includes a guest suite, making this home a standout with five bedrooms plus a bonus room in the main house. The back courtyard, accessible through elegant double gates, showcases a unique 1,200 sq. ft. casita—the largest of its kind in the community—featuring two bedrooms, a spacious living room, and a kitchenette, offering exceptional versatility and additional living space. The outdoor area is designed for ultimate entertainment and relaxation, complete with a grand swimming pool, an expansive space perfect for yoga classes, and an outdoor area equipped with a built-in BBQ, mini fridge, sink, and a counter-height bar that accommodates eight guests. The home includes 3 garage spaces, 2 car driveway and 4 additional parking spots inside the gated entry for a total parking for 9 cars! The neighborhood is renowned for its selection of exquisitely designed homes, offering a unique living experience and a community with resort-style amenities, including a luxurious clubhouse with a pool, spa, and playground. Situated within the award-winning Irvine Unified School District, and offers prime convenience, with close proximity to highways 405, 133 and 5, providing effortless access to the Spectrum Center, Quail Hill Plaza, Laguna Beach, and the dining scene of Newport Coast.

104 Shady Arbor, Irvine

12443 W Sunset Boulevard, Los Angeles
$8,950,000
7 Beds ⋅ 7 Baths ⋅ 26735171 MLS ⋅ Active Status
A Stunning architectural triumph, set back from iconic Sunset Boulevard this custom-built Brentwood estate seamlessly blends modern sophistication with inviting warmth. From the moment you enter it feels warm and inviting, providing a great atmosphere. Situated on an expansive lot, this 7-bedroom, 7-bathroom masterpiece offers thoughtfully designed living spaces tailored for grand entertaining and effortless everyday living. Step through a dramatic double-height foyer where 24-foot cathedral ceilings, a dazzling chandelier, and floor-to-ceiling windows create an unforgettable first impression. The open-concept layout flows with intention, wrapped in rich Italian tile flooring and illuminated by designer lighting that sets the perfect ambiance throughout. At the heart of the home lies a show stopping chef's kitchen, outfitted with top-of-the-line Miele appliances, a wine fridge, built-in coffee maker, sleek Italian cabinetry, and a cozy breakfast nook. Double Expansive panoramic sliding doors blur the lines between indoors and out, leading to an unexpectedly serene backyard oasis. Discover a private outdoor retreat where luxury and tranquility meet. The backyard features a heated pool, spa, outdoor fireplace, built-in BBQ, and elegant seating areas designed for year-round entertaining, this hidden sanctuary offers peace and privacy. The lower level opens up a world of lifestyle possibilities with its own entrance and parking. It's complete with a state-of-the-art movie theater, fitness room, and two generously sized bedrooms including a spacious suite perfect for guests, in-laws, or a private studio. With room for a car collection or even an art gallery, the space is as functional as it is flexible. An elevator services all levels, including the tranquil primary suite featuring a cozy fireplace, custom walk-in closets, and a lavish, spa-inspired bathroom with a standalone Italian soaking tub, oversized rainfall shower, and dual vanities. Each additional bedroom offers an en-suite bath and walk-in closet, ensuring both comfort and privacy. To top it all off, a stunning rooftop terrace provides panoramic city views an ideal setting for elevated entertaining or peaceful evenings under the stars. With parking for up to 16 cars, a converted office garage, and a triple-zone smart climate system, every detail has been carefully curated. This is more than a home it's a lifestyle. Bold. Refined. One of a kind.

12443 W Sunset Boulevard, Los Angeles

23820 Potter Road, Salinas
$8,950,000
5 Beds ⋅ 4 Baths ⋅ ML82049541 MLS ⋅ Active Status
Riverview Farms is a 22.3-acre, two-parcel cannabis cultivation property in Monterey County's agricultural corridor. The facility comprises over 483,000 square feet of greenhouse, approximately 15,700 square feet of processing and distribution infrastructure, and two single-family residences, totaling 504,000 square feet of building coverage. Each parcel is independently served by its own agricultural well, water storage, processing center, and residence. The operation is a fully integrated closed-loop system. Genetics are developed, propagated, cultivated, harvested, dried, trimmed, and packaged entirely on site. Soil-based cultivation using steamed and recycled substrate substrate, automated fertigation and climate control, and five harvest rotations per year produce a continuous supply of finished flower currently sold out at market. Both parcels are equipped with 1,000+ amp electrical service, natural gas distribution to all greenhouses, fire suppression infrastructure, underground conduit for supplemental lighting, and 24-hour security with perimeter fencing and camera coverage. The facility carries 39 active cannabis licenses across both parcels. An experienced operations team is in place and prepared to stay on through a transition.

23820 Potter Road, Salinas

23820 Potter Road, Salinas
$8,950,000
5 Beds ⋅ 4 Baths ⋅ NS26114496 MLS ⋅ Active Status
Riverview Farms is a 22.3-acre, two-parcel cannabis cultivation property in Monterey County's agricultural corridor. The facility comprises over 483,000 square feet of greenhouse, approximately 15,700 square feet of processing and distribution infrastructure, and two single-family residences, totaling 504,000 square feet of building coverage. Each parcel is independently served by its own agricultural well, water storage, processing center, and residence. The operation is a fully integrated closed-loop system. Genetics are developed, propagated, cultivated, harvested, dried, trimmed, and packaged entirely on site. Soil-based cultivation using steamed and recycled substrate substrate, automated fertigation and climate control, and five harvest rotations per year produce a continuous supply of finished flower currently sold out at market. Both parcels are equipped with 1,000+ amp electrical service, natural gas distribution to all greenhouses, fire suppression infrastructure, underground conduit for supplemental lighting, and 24-hour security with perimeter fencing and camera coverage. The facility carries 39 active cannabis licenses across both parcels. An experienced operations team is in place and prepared to stay on through a transition, with in-house sales maintaining a consistent wholesale pipeline. Riverview Farms is one of the last surviving greenhouse cannabis operations of its scale in Monterey County. Turn-key facility, active licenses, proven infrastructure, and a team that knows how to operate successfully.

23820 Potter Road, Salinas

6388 La Jolla Scenic Dr S, La Jolla
$8,950,000
7 Beds ⋅ 8 Baths ⋅ 260010280SD MLS ⋅ Active Status
A truly rare coastal offering in the Muirlands of La Jolla, this exceptional Estate includes 3 SEPARATE PARCELS, presenting a unique opportunity to own a private, land-rich compound seldom available in this market. Evoking the charm of the French countryside, the residence is a timeless expression of French Provincial architecture, where stone-clad exteriors, manicured gardens, and a storybook setting create an atmosphere both elegant and whimsical. Set on an elevated site with ocean views, the property unfolds as a hidden retreat, blending classic design w/ resort-style grounds. Light-filled interiors connect seamlessly to a series of outdoor living spaces, including terraces, courtyards, open lawns w/ recreation areas, and an expansive deck ideal for entertaining. The pool and spa reflect a boutique resort ambiance overlooking stunning sunsets, featuring a setting reminiscent of a private coastal retreat, while lush landscaping presents a sense of privacy and tranquility throughout. A separate wing provides flexible guest or staff accommodations, enhancing the home's versatility. The inclusion of multiple parcels offers a spread of beautifully integrated space, flexibility, and future potential. Thoughtfully maintained, the home also features a newly installed roof and electrical system. Just minutes from the Village, world-renowned beaches, exceptional dining, and a vibrant collection of high end boutiques, this is a rare opportunity to own a multi-parcel coastal compound offering both seclusion and the effortless access to one of the coast's most coveted lifestyles.

6388 La Jolla Scenic Dr S, La Jolla

Casanova 9nw Of Ocean AVE, Carmel By The Sea
$8,950,000
3 Beds ⋅ 3 Baths ⋅ 41129426 MLS ⋅ Active Status
Newly constructed home just off Ocean Avenue on Casanova Street. This stunning Carmel-by-the-Sea gem is one block from shops, galleries, restaurants and a short stroll to the beach. Every detail reflects modern elegance and timeless craftsmanship, creating a home of refined coastal living with breathtaking views of Stillwater Cove and Pebble Beach Golf Links. The main residence is a 2-bedroom/2-bathroom plus 1-bedroom/1-bathroom guest house, totaling approx. 2,419 sq ft, offering an exceptional setting for relaxing and entertaining with friends and loved ones. Outdoor spaces feature a main deck with BBQ and fire table, a rooftop deck with fire feature and sunset views, and a lower deck with hot tub and heated outdoor space. Four indoor fireplaces provide warmth and ambiance, complemented by exquisite finishes. Designed by award-winning architect Thomas Bateman Hood, built by Wayfinder Development (Brendan Connolly), with interior design by Vance Killen.

Casanova 9nw Of Ocean AVE, Carmel By The Sea

27990 Peninsula Drive N, Lake Arrowhead
$8,950,000
5 Beds ⋅ 7 Baths ⋅ IV25062649 MLS ⋅ Active Status
Point Hamiltair Lakefront Estate. Approximately 6,527 Sqft, 3 Car Attached Garage with Direct Access into the Home.. One of a Kind with quiet shoreline, Double Dock directly in front of stately family home! There are 5 glorious Bedroom SUITES! The Grand Master Suite is 2 Stories with dazzling Lake Views throughout, sitting lounge, 2 Fireplaces and gorgeous Bathroom. Each Bedroom is En Suite. Formal Dining Room can seat 10. Cooks efficient Kitchen, Custom Gentleman's Office/Study. Main Level has Family Room and gorgeous Living Room with steps out to Custom Deck that can entertain Grand Scale Parties. The Lower Level is a Game Room with enclosed Glass Spa room. Separate Sauna. Generator! Easy Access to the Double Dock directly in front of the Residence. Circular Driveway. Impressive curb appeal. Glorious Lakefront Splendor!

27990 Peninsula Drive N, Lake Arrowhead

8159 Doug Hill, Rancho Bernardo/4S Ranch/Santaluz/Crosby Estates
$8,945,000
6 Beds ⋅ 7 Baths ⋅ 260018321SD MLS ⋅ Active Status
Offering the best lot of Santaluz, this 2.25 usable view acre estate is a true-resort style living with an amazing air-conditioned multi-purpose indoor basketball/volleyball/pickleball court. You will be impressed with the round-about driveway and 6 car garage plus 1-car workstation. This custom Tuscan style home was designed and built with precision and luxury with a chef's kitchen in mind. The lush, manicured yard offers privacy and the views are magnificent. Featuring a movie theater with 8+ seating, indoor sauna, heated saltwater pool and jacuzzi, exercise room, private entrance to a guest room and more. Ideally located in a gated and guarded golf course community within the acclaimed Poway Unified School District and just moments away from the I-15 and CA-56 and I-5 freeways. Home to be sold as is. Buyer to verify dimensions.

8159 Doug Hill, Rancho Bernardo/4S Ranch/Santaluz/Crosby Estates

13627 W Sunset Boulevard, Pacific Palisades
$8,900,000
5 Beds ⋅ 6 Baths ⋅ 26964763 MLS ⋅ Active Status
Set behind gates on an expansive 18,962 square foot lot, this designer-crafted Mid-Century ranch was completely remodeled down to the studs and offers an exceptional blend of privacy, scale, and effortless California living in one of Pacific Palisades' most coveted locations. Surrounded by mature landscaping and lush privacy hedging, the home unfolds as a tranquil single-level retreat where sophisticated interiors seamlessly connect to resort-inspired outdoor spaces. Warm wood floors, soaring vaulted ceilings, sculptural lighting, and walls of glass create a light-filled atmosphere throughout the living space. An inviting foyer immediately draws the eye through the home to the verdant backyard beyond, setting the tone for the seamless indoor-outdoor experience found throughout. At the center of the residence, the spacious living room is anchored by a gas fireplace and opens directly to a covered, heated patio designed for year-round entertaining. Additional gathering spaces include a separate family room, a refined lounge complete with a fully equipped wet bar and ice maker, and a versatile loft. Designed for both everyday living and elevated entertaining, the gourmet kitchen features an expansive seated island, premium appliances including a built-in coffee bar, and a butler's pantry with temperature-controlled wine storage. The formal dining room is a stunning destination for hosting, enveloped in walls of glass that showcase picturesque views of the grounds. Five generously sized en suite bedrooms provide exceptional comfort and privacy, including a primary suite designed as a private sanctuary. Complete with a separate sitting room or office, cozy brick fireplace, spacious custom dressing room, and a spa-inspired bath featuring handcrafted tilework, a sunlit soaking tub, and a glass-enclosed shower, the suite offers a luxurious and serene haven within the home. Outside, discover a true California oasis. Multiple lounge and dining areas are thoughtfully positioned throughout the grounds, complemented by an outdoor kitchen, sparkling pool and spa, fire pit, sport court, and sprawling natural grass lawn. Fully gated from the street with a circular driveway and ample parking, the property delivers both privacy and convenience. Ideally located moments from The Riviera Country Club, minutes from the beaches of the Pacific Coast, and near Brentwood's premier shopping, dining, and amenities, this exceptional residence offers a rare opportunity to enjoy refined single-level living in a setting defined by tranquility and timeless design.

13627 W Sunset Boulevard, Pacific Palisades

1076 Skyline Drive, Laguna Beach
$8,900,000
4 Beds ⋅ 5 Baths ⋅ OC26161328 MLS ⋅ Active Status
Set above one of Laguna Beach’s most iconic stretches of coastline, this gated one-third-acre estate offers unobstructed panoramic views of Catalina Island and Main Beach—an irreplaceable setting for investors seeking a high-value coastal asset. With more than 6,200 sq. ft. of interior space, the residence provides significant opportunity for modernization, reconfiguration, or design enhancement, including multiple interior zones suitable for creating additional living areas within the existing footprint. The scale, layout, and structural integrity make this property ideal for value-add strategies without requiring expansion. The exterior delivers strong fundamentals: an infinity-edge pool visually merging with the Pacific, expansive hardscape, coastal landscaping, a three-car garage with EV chargers, and a six-car motor court. Inside, the home features vaulted ceilings, multi-fold doors, a glass elevator, Brazilian cherry flooring, a home theater, and a chef’s kitchen anchored by Madagascar-quarried stone—premium elements that can be retained, refreshed, or fully reimagined depending on the investment approach. Four ensuite bedroom suites, integrated smart-home systems, solar technology, and a flexible floor plan support both luxury repositioning and long-term rental potential. Located near award-winning Laguna Beach High School and minutes from beaches, dining, and entertainment, this estate offers developers and investors a rare combination of location, scale, and clear upside potential in one of Southern California’s most desirable coastal markets. Furnishings shown are for staging only.

1076 Skyline Drive, Laguna Beach

1961 Port Cardigan Place, Newport Beach
$8,900,000
3 Beds ⋅ 7 Baths ⋅ NP26078106 MLS ⋅ Active Status
OPTIONAL 4TH AND 5TH EN-SUITE BEDROOM WITH THE ADDITION OF CLOSETS (LOCATED ON THE FIRST FLOOR)! ALL FURNITURE INCLUDED!! Positioned on the inner loop of the Port Streets in Newport Beach, 1961 Port Cardigan Place introduces a fully reimagined residence defined by elevated design, scale, and seamless indoor-outdoor living. Located near Anderson Elementary and situated on the same street as the school’s entrance, the home offers convenient access to the campus within one of the neighborhood’s most established settings. Reconstructed in 2025 and designed by Alicia Torosian Design, this residence was featured on the 2026 Corona del Mar Home Tour. Thoughtful design and high-quality craftsmanship are evident throughout, with custom finish carpentry, cabinetry, stonework, wallpaper, and integrated furnishings creating a cohesive and refined interior environment. French white oak extends across flooring, ceilings, doors, shutters, and into the finished garage, reinforcing a consistent architectural aesthetic. Designed for both everyday living and entertaining, the open-concept layout offers a natural flow between living spaces. Each bedroom is appointed with its own ensuite bathroom, providing comfort and functionality. The kitchen serves as a central gathering space, featuring Thermador appliances, an oversized skylight, and a custom backsplash, all opening to the main living areas. The outdoor setting is equally compelling, with a generously scaled backyard offering space for entertaining, recreation, or relaxation. Additional features include on-site RV parking, adding versatility to the property.

1961 Port Cardigan Place, Newport Beach

20655 Sutherland Dam Road, Ramona
$8,900,000
4 Beds ⋅ 6 Baths ⋅ PTP2602344 MLS ⋅ Active Status
Where the land meets the sky in every direction, a rare and breathtaking legacy ranch awaits—crafted for those who crave space, beauty, and a life less ordinary. Set across 352 acres of rolling green hills and majestic oaks, this luxury resort-style estate captures 360-degree views from sunrise to sunset… and every unforgettable moment in between. Here, golden light spills across the land at dawn, and evenings settle in with painted skies that feel pulled straight from a dream. At the heart of the property stands an impressive 8,000 sq ft main residence—where refined living meets rugged Western elegance. Designed for both grand entertaining and quiet retreat, this home embodies comfort, scale, and timeless ranch style. For guests, family, or income potential, the estate includes two guest houses and two duplexes—offering space, privacy, and endless opportunity. Equestrian excellence defines this property. A true horseman’s paradise featuring a 35-stall barn, 20-stall barn, and a 12-stall mare motel, along with a fully equipped vet and breeding barn. Train and ride year-round with a covered arena, covered round pen, and hot walker, all supported by 10 irrigated pastures and a dedicated show office—everything thoughtfully designed for world-class operation and ease. A72 zoning with coveted O designator! This is more than a property—it’s a lifestyle. A place where the Western spirit runs deep, where freedom is measured in acres, and where every day feels like a return to what matters most. This is what dreams are made of. And now… it’s your turn to live them.

20655 Sutherland Dam Road, Ramona

2212 WINTER SUN Drive, Palm Springs
$8,900,000
4 Beds ⋅ 5 Baths ⋅ 25507839 MLS ⋅ Active Status
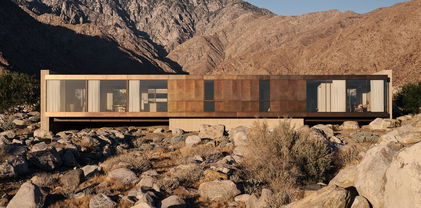
The Woods House, 2021, Woods + Dangaran. From siting to floor plan to finishes, this residence is deeply connected to the desert environment and its context in the hills above Palm Springs. Surrounded by boulders and spanning a natural arroyo, the home is lifted above existing site features, yet still retains a powerful connection to the earth. The architecture emphasizing horizontal lines, natural materials, and visual and physical linkages between indoors and out celebrates and elevates the tenets of desert modernism. Exterior walls of earth-toned plaster and textured concrete masonry units tie the slab-on-grade structure to the site. Deep roof overhangs are wrapped in brass paneling. Strategically-placed floor-to-ceiling glazing frames stunning views of the desert in all directions. A glass-enclosed bridge connects two wings of the home and creates a central atrium that can be viewed from nearly every room. Large sliding glass doors run the length of the great room and provide an uninterrupted transition to an outdoor dining area, deck, pool, spa, fireplace, and lounge. Lot 2 APN 504-390-002 to be included in sale. Renderings for the second parcel by Woods + Dangaran available by request.

2212 WINTER SUN Drive, Palm Springs

17647 BELINDA Street, Encino
$8,899,500
6 Beds ⋅ 8 Baths ⋅ 26989625 MLS ⋅ Active Status
You cannot beat this innovative Interest-rate buy down available to offer 3.75% interest for Year 1, and 4.75% in Year 2!. A full year of creative inspiration and dedicated craftsmanship renovated this exciting and exotic home to superlative heights. Now newly priced at a compelling valuation. The previous buyer who offered significantly more money just weeks ago, changed their mind, and now this opportunity is ready for a lucky new owner. "The Ambra" rises quietly at the end of a hidden Encino cul-de-sac, a California fantasy of warmth, mystery and sleek, sophisticated style. Behind double gates and swaying trees in the celebrity-studded Rancho Estates, the world softens - this is like the album cover of "Hotel California" - the kind of place people arrive at and never want to leave. It's a unique privilege to live in a house on a property where every detail has been studied and considered, then those new ideas and designs are executed with the highest level of committed craftsmanship. By day, sunlight spills across white oak floors and dances along curved archways beneath soaring 30-foot wood-beamed ceilings. Brass fixtures gleam like gold records in the afternoon light. A gym for morning rituals. A secluded office for moments of solitude. Basketball at sunset. At night, the pool shimmers like desert water beneath moonlight. Arched lounge niches feel borrowed from some hidden Mediterranean hideaway. The primary suite feels like a private retreat from the outside world Venetian plaster, spa-like finishes, dual water closets, and the kind of quiet luxury usually reserved for faraway boutique resorts. Everything flows effortlessly here. The indoor spaces. The outdoor spaces. The energy. The escape. Five fireplaces flicker softly against newly plastered walls, casting a warm amber glow through rooms built for hosting friends and family. And though Ventura Boulevard, Downtown LA, Van Nuys airport, the Hollywood Bowl, and Burbank Airport all remain just minutes away, they somehow feel worlds apart once the gates close safely behind you. "The Ambra" is an homage to a beautiful lifestyle.

17647 BELINDA Street, Encino

548 Beach Drive, Aptos
$8,898,000
6 Beds ⋅ 6 Baths ⋅ ML82047754 MLS ⋅ Active Status ⋅ Rio Sand & Surf BLDG.
Customizable Luxury Beach Home! A rare opportunity to make this Your Dream Beach Home, currently under construction, to suit your unique lifestyle! Whether it's a personal gym, home office, or multi-generational living space, the flexible floor plan is perfect for your vision. Nestled behind the private gates of Rio Surf & Sands, low-key and tucked away. No crowds or through trafficideal for someone who values peace and discretion. With direct access to miles of pristine sandy beaches, this property offers an unparalleled coastal lifestyle. Set on a generously sized lot boasting 120 feet of coveted Beach Drive frontage, the home is perched at a higher elevation, affording breathtaking 180-degree panoramic views stretching from Pacific Grove to Santa Cruz. Designed with modern living in mind, the home features multiple indoor and outdoor living spaces, expansive decks, and an elevator. With garage space for 5 cars and additional off-street parking for up to 7 vehicles, there's ample room for family and guests. Additionally, the property offers excellent income potential, taking advantage of the strong vacation rental market in Rio Del Mar. You can't beat beach living. Don't miss the chance to personalize your ideal beach retreat in one of our most desirable coastal communities!

548 Beach Drive, Aptos

71 Marguerite, Rancho Palos Verdes
$8,895,000
4 Beds ⋅ 6 Baths ⋅ PV26024119 MLS ⋅ Active Status
Experience coastal elegance as you step into this breathtaking ocean front private gated estate where every facet is positioned to elevate daily living while offering visual charm and ambience that few properties in California can rival. Featuring a blend of Italian and French influences, the home details the highest quality of craftsmanship, custom details, and impeccable finishes. A curated coastal beauty defined by elegance and intentional design, offering tranquil spaces inside and on the grounds, which feel both inviting and grand. Commanding breathtaking panoramic views of the Pacific Ocean, stretching from Catalina Island to the Malibu coast, the serene atmosphere at this exquisite home blends a seamless indoor-outdoor lifestyle. Situated in the prestigious neighborhood of Lunada Pointe, one of the most desirable developments in Rancho Palos Verdes, and located just a short distance to award winning schools, shopping, Point Vicente Lighthouse, and Terranea Resort. A beautiful home in a resort-like setting where refined living and coastal beauty harmoniously converge. The expansive lot of over one acre, with meticulously manicured grounds, provides a picturesque backdrop for this extraordinary estate. Lunada Pointe homeowners have a private community tennis/Pickleball court and clubhouse available to them. A Truly One-of-a-Kind Property.

71 Marguerite, Rancho Palos Verdes

1441 Robmar Drive, Beverly Hills
$8,888,888
7 Beds ⋅ 8 Baths ⋅ OC26172160 MLS ⋅ Active Status
Welcome Home to Your Beverly Hills Resort You have been Dreaming of! Location, Location, Location. This estate needs light renovation, perfect to put your personal touches on throughout. Seller is very motivated to sell. This Extraordinary Pool, Jacuzzi and Sport Court Estate is located on a very Private and very Small side street with its own Private Gate for Great Privacy, Tranquility and Security! This Beautiful Estate can be fully furnished if you are interested with the furniture and furnishings in the pictures. This is an Incredible Entertainers Estate with Beautiful Resortstyle pool. Jacuzzi and rock waterfalls surrounded by tropical landscaping and plenty of room for all your guest! More photos coming soon.

1441 Robmar Drive, Beverly Hills

2630 Creston Drive, Los Angeles
$8,882,000
3 Beds ⋅ 2 Baths ⋅ 24377885 MLS ⋅ Active Status
Introducing an extraordinary opportunity for Buyers, Developers and Investors - Nestled in the heart of the Hollywood Hills, boasting views that promise to captivate your senses. Originally acquired in 1969, this cherished Family estate offers a rare chance to own a piece of history - Positioned on the most coveted street in the area, this property provides unparalleled vistas, overlooking panoramas, this oversized 13,000 sq. ft. lot presents endless possibilities, including the potential for a stunning 6,000 aq. ft. home. Embrace the enchantment of daily sunrises and sunsets in a symphony of natural beauty. Conveniently located just moments from Hollywood Blvd, yet secluded enough to enjoy tranquility, this address offers the best of both worlds. Nearby amenities include a local grocery store and a popular cafe for your daily needs, while hiking and biking trails are just a stroll away, leading to iconic landmarks like Lake Hollywood and the famed Hollywood Sign. For those seeking an exceptional lifestyle, this is your Golden Opportunity

2630 Creston Drive, Los Angeles

5465 El Cielito, Rancho Santa Fe
$8,880,000
6 Beds ⋅ 8 Baths ⋅ 260017090SD MLS ⋅ Active Status
A rare opportunity to make an exceptional estate distinctly your own. The seller is offering a $150,000 credit, giving the new owner the flexibility to personalize select finishes, and enhancements to reflect their individual style! Enjoy your own two private pickleball courts! Built in 2007 by renowned custom home builder Steve Simunec and lovingly maintained by its original owner, this extraordinary estate showcases exceptional quality, and luxurious amenities on approximately 3.5 private acres in the prestigious Rancho Santa Fe Covenant. The grand entrance featuring approximately 20-foot ceilings. Travertine flooring, extensive crown molding, solid alder interior doors, solid wood-framed windows, and custom double-pane wood exterior doors and windows with protective metal cladding for lasting beauty and durability. Designed for both elegant entertaining and comfortable everyday living, the home features a formal dining room with accent lighting, a spacious executive office with custom woodwork, 4 custom built masonry wood burning fireplaces, and expansive living spaces filled with natural light from thoughtfully placed skylights. The gourmet chef's kitchen is truly exceptional, featuring custom wood ceilings with exposed beams, a handcrafted range hood, pot filler, three ovens, two dishwashers, a large walk-in pantry, a butler's pantry with warming drawer, and a picture window overlooking the resort-style backyard and pool. Sliding glass doors create seamless indoor-outdoor living, inviting in refreshing coastal breezes and spectacular sunset views. The residence offers six spacious bedroom suites, each with its own private bathroom, plus a bathroom next to the pool. A convenient first-floor guest suite with direct backyard access is ideal for extended family, guests, or a live-in nanny. The luxurious primary suite features a skylight, with an exceptionally large closet with custom shoe storage, and a spa-inspired bathroom complete with dual vanities, a large walk-in shower, and additional skylights that fill the space with natural light. Additional interior highlights include: Temperature-controlled cedar wine cellar with storage for 2626. Wet bar with wine refrigerator. Game room/playroom wired for a projector with direct access to the front yard. Spacious laundry room with sink, windows, and abundant cabinetry. Integrated speaker system in the great room and backyard. Three interior fireplaces plus an outdoor fireplace. The resort-inspired grounds are designed for year-round enjoyment. Amenities include: Sparkling saltwater pool with waterfall and a dedicated full bathroom and outdoor shower. Pool cabana with built-in BBQ, refrigerator, sink, and entertaining area. Two newly refinished pickleball courts that can easily be converted back to a full tennis court. Mature landscaping with apple, lemon, pear, mango and tangerine trees. Approved by the Rancho Santa Fe Art Jury for up to two horses. 24-station irrigation system. Additional features include: Six-car tandem garage. Connected to city sewer (not septic). 1,000-gallon propane tank. Tesla Powerwall with leased solar system. Approximately 6–8 minutes to Interstate 5. Located within the exclusive Rancho Santa Fe Covenant, this remarkable property offers privacy, prestige, architectural excellence, and an unmatched Southern California lifestyle. Every detail reflects the vision of a master builder and the pride of single ownership, creating a rare opportunity to own one of Rancho Santa Fe's truly exceptional custom estates.

5465 El Cielito, Rancho Santa Fe

111 Shady Arbor, Irvine
$8,855,000
6 Beds ⋅ 6 Baths ⋅ OC26197729 MLS ⋅ Active Status
Welcome to 111 Shady Arbor, an exceptional Marbella floorplan in Irvine’s prestigious guard-gated Hidden Canyon community featuring approximately 5,500 square feet, this thoughtfully designed home features 6 bedrooms, 6.5 baths, and a 3-car garage.A dramatic two-story foyer with a barrel ceiling opens to elegant living spaces and panoramic views. The expansive kitchen features an oversized island and separate prep kitchen, flowing seamlessly into the great room and upgraded conservatory.This home comes with dual primary suites. The first primary bedroom is conveniently located on the first floor, giving you the ease of single-level living without compromising the space and flexibility of a two-story home. Upstairs, you’ll find a second primary suite, spacious bonus room, and generously sized secondary bedrooms. With no rear neighbors, enjoy exceptional privacy and sweeping community, city-light, and Irvine Spectrum views. A distinctive opportunity combining space, flexibility, privacy, and views in one of Irvine’s most coveted communities.

111 Shady Arbor, Irvine

3123 Earlmar Drive, Los Angeles
$8,800,000
6 Beds ⋅ 8 Baths ⋅ 26988393 MLS ⋅ Active Status
A stunning new expression of modern traditional luxury is coming to Earlmar Drive. Set within the highly sought-after Cheviot Hills neighborhood, this exceptional new construction spans approximately 6,800 square feet across three thoughtfully designed levels, blending timeless architectural details with modern finishes, impressive scale, and effortless indoor-outdoor living. Anticipated completion is by the end of the year. The main level welcomes you with beautiful architectural archways leading to an elegant formal living room and dining room. At the heart of the residence, an expansive open-concept kitchen flows seamlessly into a spacious family room and oversized breakfast area, creating an inviting setting for both everyday life and entertaining. A walk-in pantry provides additional storage and functionality just off the kitchen. An ensuite bedroom and dedicated office complete the main level. Upstairs, four ensuite bedrooms offer privacy and comfort, highlighted by a stunning primary suite designed as a true retreat. The expansive space features ample closet space and a beautifully appointed spa-like bathroom with a soaking tub and walk-in shower. An extra-large private patio directly off the primary suite extends the space outdoors and provides a peaceful setting to unwind. A conveniently located laundry closet completes the upper level. Thoughtfully designed for ease of living across all three floors, the residence features a private elevator that is accessible from and services every level of the home, from the entertainment spaces on the lower level to the main living areas and upstairs bedroom suites. The lower level is an entertainer's destination, featuring a full bar, dedicated movie theater, private gym, and an additional ensuite guest bedroom. The gym is complemented by its own bathroom with a steam shower, creating a private wellness experience at home, while an additional generously sized laundry room provides added functionality and convenience. Designed with modern-day comfort and connectivity in mind, the residence is equipped with a Control4 home automation system, integrated speakers, and a security system. Fully paid solar adds another thoughtful element of efficiency, while an elevator seamlessly connects all three levels. The garage features an impressive 9-foot ceiling height, providing added volume and versatility.Outside, the generously sized backyard is designed for quintessential Southern California living, complete with a pool and spa, built-in BBQ, and ample space for outdoor dining, lounging, and entertaining. With six ensuite bedrooms, a dedicated office and gym, multiple entertainment spaces, two laundry areas, elevator access to every level, integrated smart-home technology, and a floor plan that balances traditional elegance with modern functionality, 3123 Earlmar Drive presents a rare opportunity to own a brand-new luxury residence of this scale in one of Los Angeles' most desirable Westside neighborhoods.Ideally situated in Cheviot Hills with convenient access to Century City, Beverly Hills, Culver City, and the greater Westside, this thoughtfully designed modern traditional home brings together timeless architecture, contemporary luxury, modern technology, and effortless California living.

3123 Earlmar Drive, Los Angeles

23980 Falcons View, Diamond Bar
$8,800,000
9 Beds ⋅ 13 Baths ⋅ PW26095844 MLS ⋅ Active Status
Welcome to an exquisite sanctuary of luxury and sophistication in the prestigious gated community of The Country, Diamond Bar. This palatial estate spans an impressive 14,818 square feet on over 1.5 acres of meticulously landscaped grounds, offering 9 bedrooms and 13 bathrooms, perfectly designed for grand living and entertaining. Step inside to discover a world of elegance and modern convenience, accentuated by custom-made tile flooring throughout and a sleek, contemporary design. The grand foyer opens to a magnificent library, perfect for quiet reflection or working from home. A striking built-in aquarium creates a serene ambiance, leading you to the heart of the home. The gourmet kitchen is a chef's dream, featuring top-of-the-line appliances, multiple ovens, a built-in Miele coffee maker, and a spacious walk-in pantry. For more intimate catering, a butler’s kitchen with additional cooking facilities ensures seamless service during lavish events. The property boasts two luxurious master suites, each a private retreat with spa-like bathrooms and walk-in closets. Additionally, there are two in-law suites, providing comfort and privacy for extended family or guests. The home features an elevator, providing easy access to all levels. The expansive downstairs entertainment area includes a state-of-the-art movie theater, ideal for private screenings, and a massive entertainment space designed for hosting unforgettable gatherings. Every inch of this home is equipped with cutting-edge smart home technology, allowing you to control lighting, climate, and security systems effortlessly. Step outside to find a private oasis, complete with a sparkling pool, spa, firepit, well equipped BBQ and tennis court, perfect for relaxation and recreation. The Country in Diamond Bar is renowned for its serene environment and top-notch amenities, including a golf course, clubhouse, and 24-hour security, ensuring an exclusive lifestyle. Conveniently located near premier shopping, dining, and excellent schools, this property epitomizes luxury living. Discover unparalleled elegance and modern comforts in this extraordinary estate – a true masterpiece in one of California’s most coveted communities.

23980 Falcons View, Diamond Bar

1565 Via Leon, Palos Verdes Estates
$8,799,999
5 Beds ⋅ 7 Baths ⋅ SB26200995 MLS ⋅ Active Status
Perched on a coveted hilltop setting with panoramic ocean and sunset views, this three level estate connected by a private elevator delivers uncompromising luxury throughout. The gourmet chef's kitchen features premium Wolf/Subzero appliances, Italian porcelain countertops, European style flat panel oak cabinetry, a large buffet style island, walk in pantry, and separate full butler's/auxiliary kitchen, complemented by full house white oak flooring and formal and casual dining areas that flow into an indoor/outdoor entertaining configuration. Entertainment amenities include an approximately 325 sq. ft. home theater, Bang & Olufsen whole home audio with smartphone control, pre wired surround sound, a recreation/game room, multiple fireplaces, large entertainment decks, and a 26 kW solar system. Outdoors, enjoy a PebbleTec heated in ground pool and spa with an ocean facing pool deck, outdoor firepit, multiple balconies and terraces, and beautifully landscaped grounds with a full sprinkler system. The ocean view primary suite offers a large walk in closet and private balcony, while an approximately 185 sq. ft. walk in closet/server room adds rare functionality; an attached ADU with its own full kitchen and separate lower level access provides flexible guest or multigenerational living, with the option to connect to the main house. Additional highlights include a basement/storage area, utility room, and dedicated laundry room. Exceptional engineering underpins the estate, with 13 caissons (3 ft. diameter, 46 ft. deep) securing the hillside, 38 additional caissons beneath the deck and pool area, over $2 million invested in concrete work, and a European imported (NHD) tile roof, a truly rare offering of luxury and lasting integrity.

1565 Via Leon, Palos Verdes Estates

931 Chautauqua Boulevard, Pacific Palisades
$8,795,000
5 Beds ⋅ 7 Baths ⋅ 26987495 MLS ⋅ Active Status
Warm California contemporary meets soulful, sophisticated design at this exceptional Pacific Palisades residence, where dramatic indoor-outdoor living and beautifully layered interiors create a home that feels both elevated and remarkably inviting. With close proximity to the Palisades Village, situated on a generous lot and centered around a sparkling pool and spa, this exceptional home blends clean architectural lines with vaulted, beamed ceilings and polished concrete floors, while warm woods and natural textures bring an organic softness to the home's architectural lines. Designed for effortless entertaining, light-filled living spaces open to the pool courtyard through expansive folding doors, allowing the interiors and outdoor spaces to flow seamlessly together. At the heart of the home is an impressive chef's kitchen featuring custom English-style inset cabinetry, a custom-stained wood island and professional-grade Sub-Zero and Wolf appliances. The adjoining living room offers a brick fireplace and tongue-and-groove ceiling, while the distinctive dining room is crowned by a dramatic vaulted wood-beamed ceiling and vintage industrial lighting. A built-in wood-burning pizza oven and grill, full bar and doors opening directly to the pool make this an extraordinary setting for gatherings large and small.Upstairs, the sumptuous primary suite is a private retreat with vaulted ceilings, a stone fireplace and expansive doors opening to a balcony overlooking the pool. The spa-like primary bath features hand-cut Moroccan Zellige tile, hand-troweled plaster walls and a custom walk-in closet. Two additional bedroom suites are conveniently located on the same level. The flexible bedroom configuration also includes a private guest suite on the lower level with a full bath, plus an additional living room, kitchenette, bedroom and bath on the opposite side of the home with its own separate entrance ideal for guests, extended family, an office or other private use. A substantial lower level with 12 foot ceilings expands the home's entertaining possibilities with a custom screening room featuring Dolby sound, a large game room with custom oak plank-and-beam ceiling and wood-burning fireplace, a snack room, wine refrigeration and abundant storage. Outside, curated landscaping creates a private resort-like setting with a large pool and spa, outdoor living room with fireplace, and dining patio. Custom millwork, architectural lighting, a three-stop elevator, Crestron automation, Lutron lighting, Sonos, reverse-osmosis water filtration and extensive security features further enhance the home. Originally conceived with a distinctive mix of industrial, old-world and organic influences and subsequently thoughtfully restored and updated, the residence is defined by the richness of its materials and craftsmanship from custom cabinetry and hand-finished woods to Moroccan tile, plaster walls and carefully selected lighting. Concrete structural walls and a steel seam roof provide fire-resistant construction. The result is a rare Palisades home that feels curated rather than constructed: warm, eclectic and soulful, yet fresh, sophisticated and unmistakably Californian.

931 Chautauqua Boulevard, Pacific Palisades

24742 Malibu Road, Malibu
$8,795,000
2 Beds ⋅ 2 Baths ⋅ 26875609 MLS ⋅ Active Status
This rare Malibu Road offering includes both a beautifully renovated oceanfront residence and the adjacent parcel, combining to create nearly an acre of land with approximately 300 feet of ocean frontage. Set within one of Malibu's most sought-after beachfront communities and behind gates on a desirable sandy stretch of beach, the move-in-ready home offers exceptional privacy, panoramic ocean views and direct beach access. Vaulted ceilings with exposed wood beams and rich hardwood floors enhance the open-concept interior, where the newly appointed kitchen features custom cabinetry, high-end appliances, bar seating and seamless flow into the dining and living areas. Walls of glass open to an expansive wraparound deck, while a dramatic floor-to-ceiling stone fireplace anchors the living room. The spacious primary suite includes a walk-in closet and private bath, while the guest suite enjoys ocean views and a private bath. The included neighboring parcel provides extraordinary additional outdoor space for entertaining, offering a level of privacy and scale rarely found along the Malibu coastline. Moments from world class dining, shopping and the best of Malibu, this exceptional property captures coastal living at its finest.

24742 Malibu Road, Malibu

Based on information from California Regional Multiple Listing Service, Inc. as of . This information is for your personal, non-commercial use and may not be used for any purpose other than to identify prospective properties you may be interested in purchasing. Display of MLS data is usually deemed reliable but is NOT guaranteed accurate by the MLS. Buyers are responsible for verifying the accuracy of all information and should investigate the data themselves or retain appropriate professionals. Information from sources other than the Listing Agent may have been included in the MLS data. Unless otherwise specified in writing, Broker/Agent has not and will not verify any information obtained from other sources. The Broker/Agent providing the information contained herein may or may not have been the Listing and/or Selling Agent.