


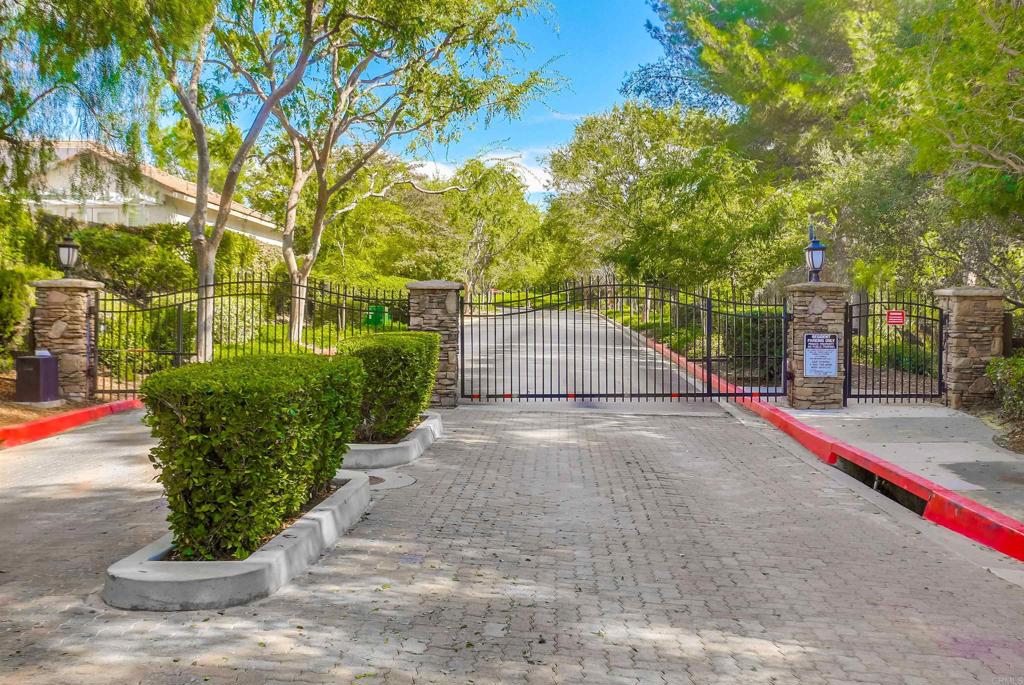
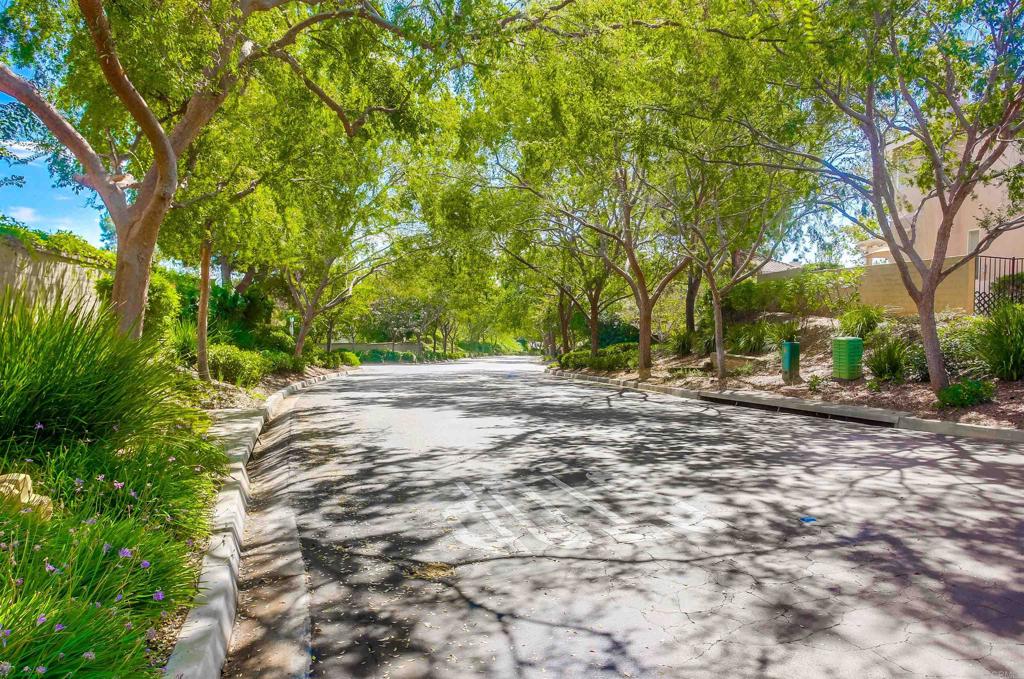


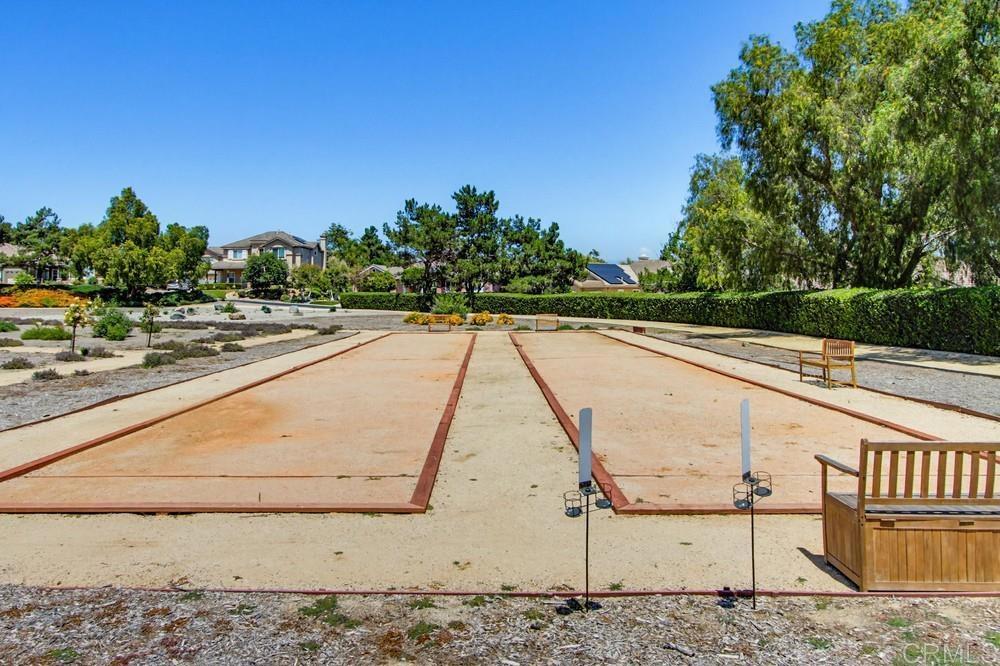
Gorgeous Single Story on the Park with Fully Paid Solar and Tesla Battery in the Gated Community of Peppertree Park. Enjoy fabulous curb appeal highlighted by a beautiful Magnolia Tree at the front corner and luscious natural grass leading to a stone turret entry. As you enter the 14 ft., vaulted foyer, you will note how light and bright the home is and immediately note the “forever” view to the eastern mountains including Palomar. The home enjoys a private layout with the spacious primary suite situated at the rear corner of the home separated from other bedrooms and living space by a well-lit, wide hall. The primary bath includes double-sink vanity, step-in shower, soaking tub, and pass-through, 2-door, walk-in closet. The kitchen has been upgraded with maple cabinetry, quartz countertops, backsplash, farmhouse sink, 36-inch 5-burner gas cooktop, new fridge. The backyard view is amazing and is accompanied by quiet seating areas and the calming sound of the Koi pond. The Peppertree Park gated community provides unrivaled comfort and serenity. As you enter the gate and pass through a gorgeous canopy of trees, you’ll discover the neighborhood of your dreams. The 6-acre park includes basketball, bocce ball, horseshoe pits, greenspace, rose garden, luscious landscaping and walking paths to enjoy it all. Greenbelts separate rows of homes to provide the entire neighborhood with increased privacy. You’re new life is just a short 3-mile drive to downtown Fallbrook with its small town feel, where you’ll see faces you know as you shop local grocery stores, coffee shops, restaurants, art studios, farmer’s market or attend many of the town’s fun events such as the Avocado Festival, Vintage Car Show, Farmer’s Market, Bob Burton Center for the Arts, Playhouse Theater, Art Center Shows, Library events, Veteran's Day, 4th of July and Christmas parades. Upgrades in the past 2 years: (Solar) New fully-paid 10Kw solar with Tesla backup battery (owners enjoy zero annual electric bill); (Roof) New roof in March 2025 (double layer) good for 40 years and includes wider roof valleys for better drainage and crickets added to protect from water intrusion at fireplace and turret entry; 5 solar tubes added with new roof to provide natural light while saving energy (Each solar tube comes with its own solar panel and battery to provide light at night, and each tube is also hard wired to add additional lighting), (Kitchen) New quartz countertops with new backsplash; New 36" top mounted 6-burner cooktop, New refrigerator; New farmhouse sink; (Flooring) New porcelain tile floors in Versaille pattern in traffic areas and new pet friendly carpets in bedrooms accompanied by new 5 1/2" all wood baseboards; (Windows) Added sliding glass door off breakfast nook to increase light and allow access to the backyard; Added new window in the family room that faces the pond; Several other window panes have also been replaced; (Lighting) New recessed lights in the library, hallways, and kitchen. New hall lighting in front of the primary door, primary bath and closet, 5 solar tube lights added; (Other) New EV charger; New Garage Door Opener; New AlumaWood Patio Covers; New washer and dryer; New ceiling fans in family room and primary bedroom; New window blinds and curtains.
Listing courtesy of Listing Agent: Mike Stine (mikestine87@gmail.com) from Listing Office: eXp Realty of Southern CA.
Based on information from California Regional Multiple Listing Service, Inc. as of . This information is for your personal, non-commercial use and may not be used for any purpose other than to identify prospective properties you may be interested in purchasing. Display of MLS data is usually deemed reliable but is NOT guaranteed accurate by the MLS. Buyers are responsible for verifying the accuracy of all information and should investigate the data themselves or retain appropriate professionals. Information from sources other than the Listing Agent may have been included in the MLS data. Unless otherwise specified in writing, Broker/Agent has not and will not verify any information obtained from other sources. The Broker/Agent providing the information contained herein may or may not have been the Listing and/or Selling Agent.
